🌐This listing was automatically translated
1 / 7
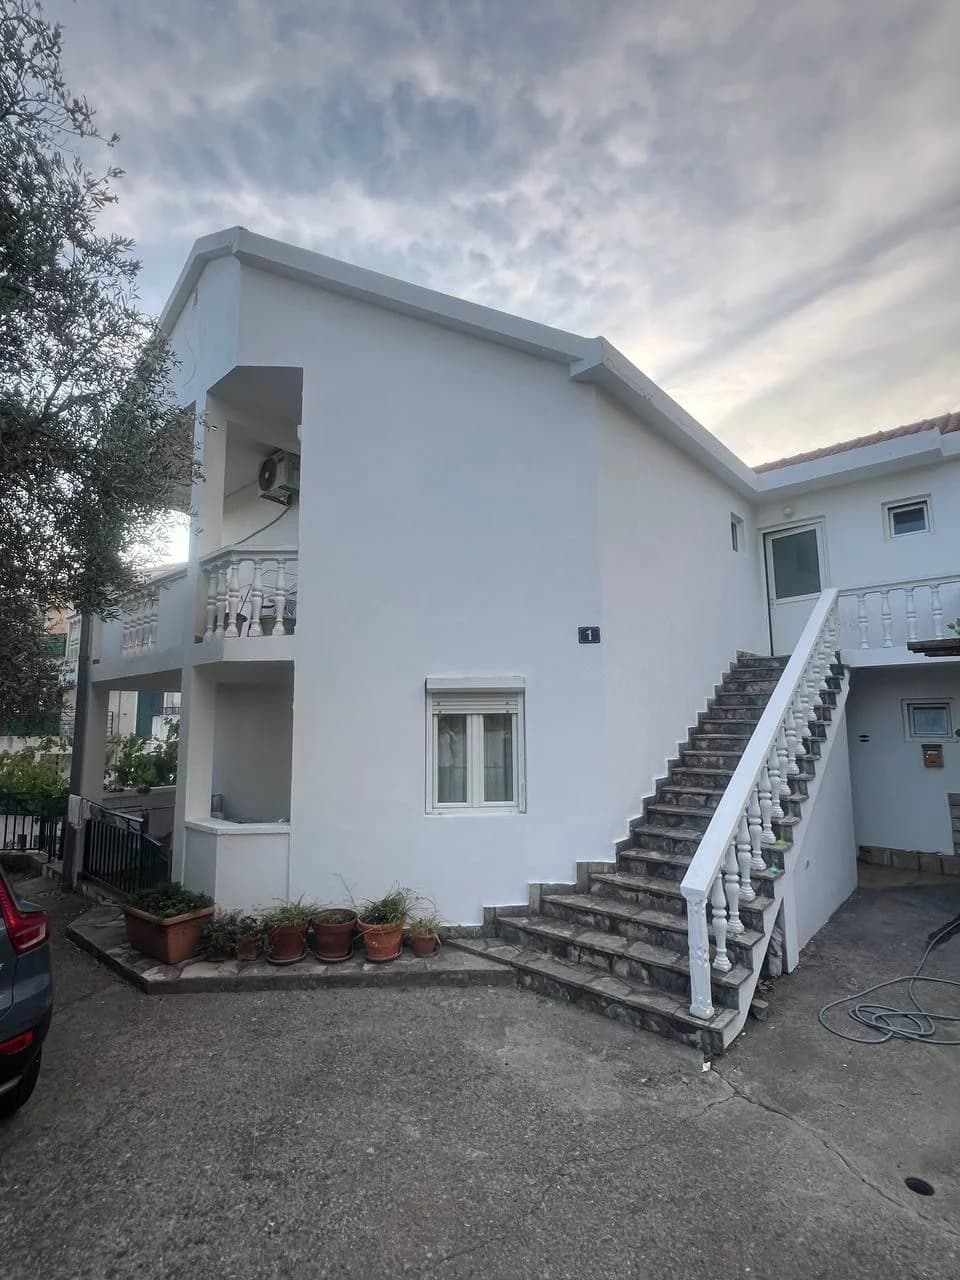
For sale: house with land + ready business in Petrovac!
Description
The house is built according to an individual project by a Yugoslav architect, currently used for family living and renting out apartments. Excellent location, 5-7 minutes walk to the city center and the sea. Plot area 363m2. House foundation area 190m2, yard 173m2. House area 404m2. Parking for 2 cars on the property + 89m2 parking behind the fence owned! 3 floors. Separate entrance to each floor and each apartment! By floors: -1st floor = 125.69m2, 1st (ground floor) = 138.35m2, 2nd floor = 140.04m2. City electricity. City water supply, but there is also a separate cistern.
Details
- Floor
- 1
- Rooms
- 10
- Heating
- Central
- Area, m²
- 404
- Bathrooms
- 3
- Condition
- good
- Furnished
- Unfurnished
- Parking
- Yes
- Total floors
- 3
- Sea distance, m
- 500
Seller
Aladdin AIAI
AI-aggregated listing
views0
Posted1h ago